logo
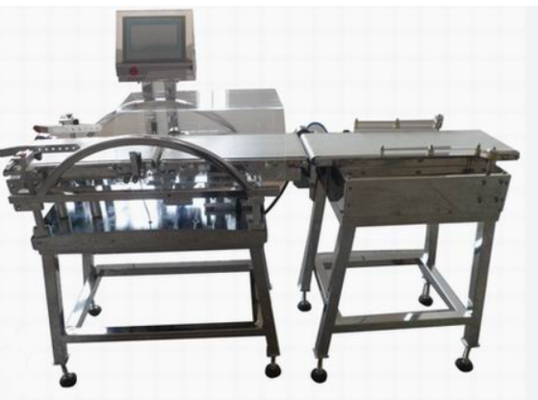
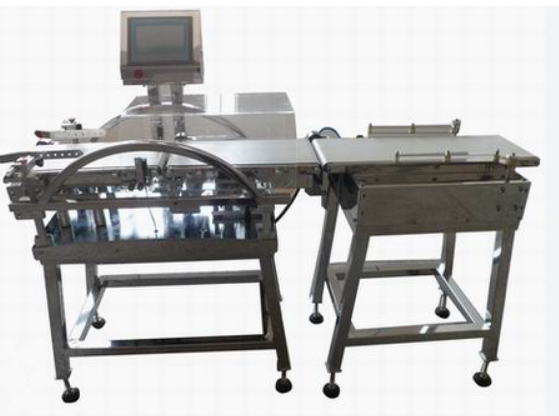
Thuis ProductenAutomatische controleweger

Inspection Procedures for Industrial Weighing Systems

Inspection Procedures for Industrial Weighing Systems

  • Inspection Procedures for Industrial Weighing Systems
Inspection Procedures for Industrial Weighing Systems
Productdetails:
Plaats van herkomst: China
Modelnummer: Inspectieprocedures voor industriële weegsystemen
Betalen & Verzenden Algemene voorwaarden:
Min. bestelaantal: 1 set
Prijs: Onderhandelbaar
Verpakking Details: Caron -doos
Levertijd: 10-30 dagen
Levering vermogen: 2000 Set per maand
Contact
Gedetailleerde productomschrijving
Product: Inspectieprocedures voor industriële weegsystemen Weegbereik: Min: 0,1 kg - Max: 50.000 kg (varieert per model)
Tolerantie (foutlimiet): ± 0,1% van de lezing (voor klasse III) of ± 1 divisie (afhankelijk van welke strenger is) Frequentie: Om de 6 maanden (of na 500 uur werking)
Kalibratiegewichten: Klasse F1/M1 (OIML R111) met geldige certificering Temperatuurbereik: -10 ° C tot +40 ° C (operationeel), -20 ° C tot +60 ° C (opslag)
Vochtigheidstolerantie: 10% tot 90% RV (niet-condenserend) Laadceltype: Rekmeter (standaard), capacitief (hoge precisie)
Bescherming tegen overbelasting: 150% van de maximale capaciteit (veiligheidslimiet) Voeding: 110–240V AC, 50/60Hz of 24V DC (± 5%)
EMC/EMI -weerstand: Voldoet aan EN 61326-1 (industriële EMC-normen) Herhaalbaarheid: ± 0,05% van toegepaste belasting (test met 10 herhaalde metingen)
Lineariteitsfout: ± 0,2% van de volledige schaal Materiële veiligheid: Roestvrij staal (graad 316) voor corrosieve omgevingen
Wettelijke handel: NTEP, MID (EU), OIML -certificering (indien gebruikt in Commerce) Kalibratiecertificaat: Moet datum, technicus, onzekerheid, traceerbaarheid omvatten
Gebruikershandleiding: Moet de installatie, bediening, onderhoud, probleemoplossing dekken
Markeren:

industrial weighing system inspection

,

load cell inspection procedures

,

Mettler Toledo weighing system maintenance

Inspection Procedures for Industrial Weighing Systems Comprehensive inspection procedures for industrial weighing systems to ensure accuracy, safety, and compliance with industry standards. Technical Specifications Attribute Value Weighing Range Min: 0.1 kg – Max: 50,000 kg (varies by model) Tolerance (Error Limit) ±0.1% of reading (for Class III) or ±1 division (whichever is stricter) Frequency Every 6 months (or after 500 hours of operation) Calibration Weights Class F1/M1

Contactgegevens
SMARTWEIGH INSTRUMENT CO.,LTD

Contactpersoon: Shirley

Tel.: +86-15851932889

Fax: 86-519-68781609

Direct Stuur uw aanvraag naar ons (0 / 3000)

Andere Producten